Up to $40,000 in Financing Available!
Unlock Zero-Interest Government Loans for Your Home Upgrades!
Guaranteed Loan Approval or Your Audit Fees Refunded
Get Started NowTerms and conditions apply.
About Our Company
We are a team of licensed energy advisors dedicated to helping homeowners access government zero-interest loans for energy-efficient home upgrades. With years of experience and a commitment to customer satisfaction, we ensure that your path to loan approval is smooth and hassle-free.
About the Zero-Interest Loan
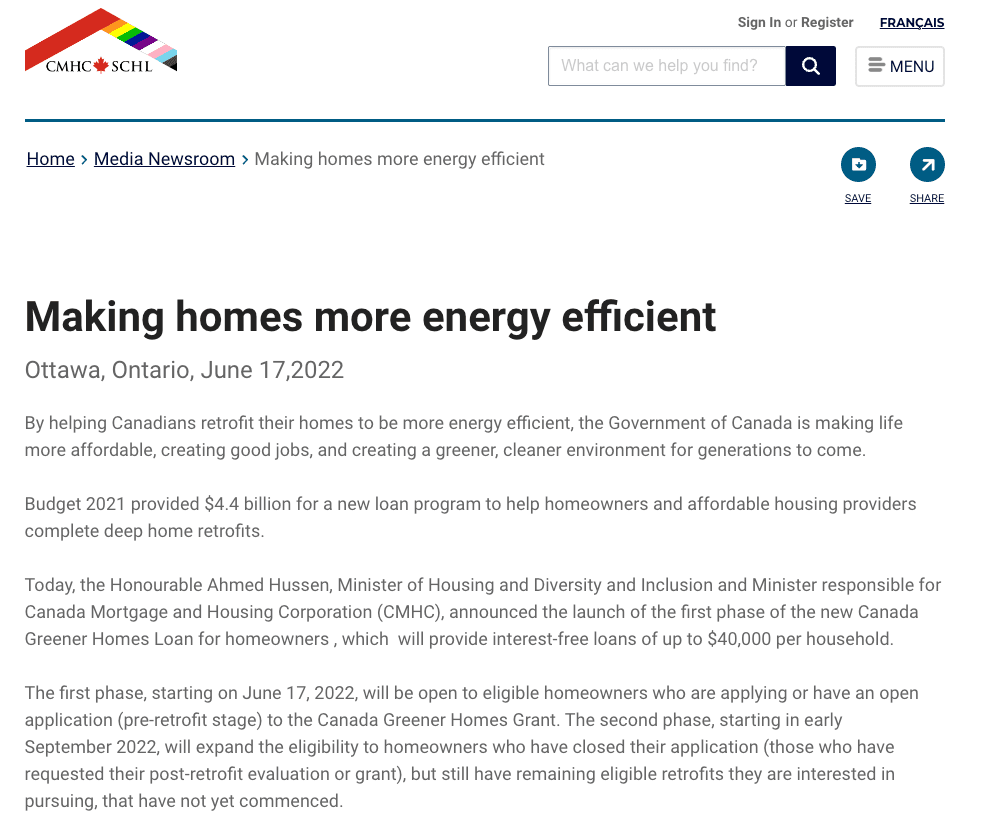
The government zero-interest loan program offers homeowners an incredible opportunity to make energy-efficient upgrades to their homes with up to $40,000 CAD in funding. This loan is designed to help you reduce your energy consumption, lower your utility bills, and contribute to a greener environment. With no interest charges, this program makes it easier and more affordable than ever to invest in home improvements such as insulation, heating and cooling systems, windows, doors, and more.
Our team of licensed energy advisors will guide you through every step of the process, ensuring you meet all eligibility requirements and maximize the benefits of this fantastic program.
Our Guarantee:
We are confident in our ability to help you secure this loan. That’s why we offer a unique guarantee: if your loan application is not approved after our comprehensive audits, we will refund your audit fees. To qualify for this guarantee, homeowners must demonstrate a credit score of 600 or higher. This means you can proceed with the confidence that you have nothing to lose and everything to gain by improving your home’s energy efficiency.
Our Services
Initial Energy Audit
A detailed assessment of your home's energy efficiency.
Post-Upgrade Audit
A follow-up audit to ensure your upgrades meet government standards.
Guaranteed Loan Approval
If your loan application is not approved, we will refund your audit fees.
Eligibility Criteria
- 1
Book an Initial Energy Audit with us.
- 2
Complete the recommended upgrades.
- 3
Book a Post-Upgrade Audit to ensure compliance.
- 4
Submit your loan application with our audit reports.
- 5
Receive your loan approval or get a full refund of your audit fees if not approved.
Ready to Transform Your Home?
Discover the benefits of the government zero-interest loan program designed for homeowners like you. Whether you want to renovate or boost your home’s energy efficiency, this program offers up to $40,000 CAD to make it happen. Imagine upgrading insulation, installing solar panels, or getting energy-efficient windows without the financial burden.
Which upgrades are supported?
The Canada Greener Homes Loan program supports a variety of energy-efficient home upgrades. Eligible retrofits include:
Insulation
Upgrading insulation in walls, attics, basements, and crawl spaces to improve thermal efficiency.
Air Sealing
Sealing gaps and cracks to prevent air leaks and improve energy efficiency.
Windows and Doors
Installing energy-efficient windows and doors.
Heating and Cooling Systems
Upgrading to high-efficiency heating and cooling systems, including heat pumps.
Renewable Energy Systems
Installing solar panels and other renewable energy systems.
Water Heating Systems
Upgrading to energy-efficient water heaters.
Thermostats and Controllers
Installing smart thermostats and energy management devices.
Frequently asked questions
Can’t find the answer you’re looking for? Reach out to our customer support team.
- Whats the condition of the loan?
- your credit score must be 650 or higher to qualify for the loan. The loan is interest-free and repayable over 10 years.
- Whats the condition of the loan?
- your credit score must be 650 or higher to qualify for the loan. The loan is interest-free and repayable over 10 years.
- Whats the condition of the loan?
- your credit score must be 650 or higher to qualify for the loan. The loan is interest-free and repayable over 10 years.
Get in touch
Ready to get started on your path to a zero-interest loan? Contact us today!
- Address
- 30 Inn On The Pk Dr North York, ON M3C 0P7
- Telephone
- +1 (437) 428-6270
- [email protected]